
New layouts
A sink moving from the window to an island, a dishwasher shifting with it, a fridge that needs its own water point. We alter the water and waste to suit.
A new kitchen only works if the plumbing behind it was planned as carefully as the cabinetry. Caboolture Plumbing and Hot Water handles the plumbing side of kitchen renovations across Caboolture and the Moreton Bay region, from the first layout conversation to the final connections, so sinks, dishwashers, fridges and gas appliances end up where the design says they will.
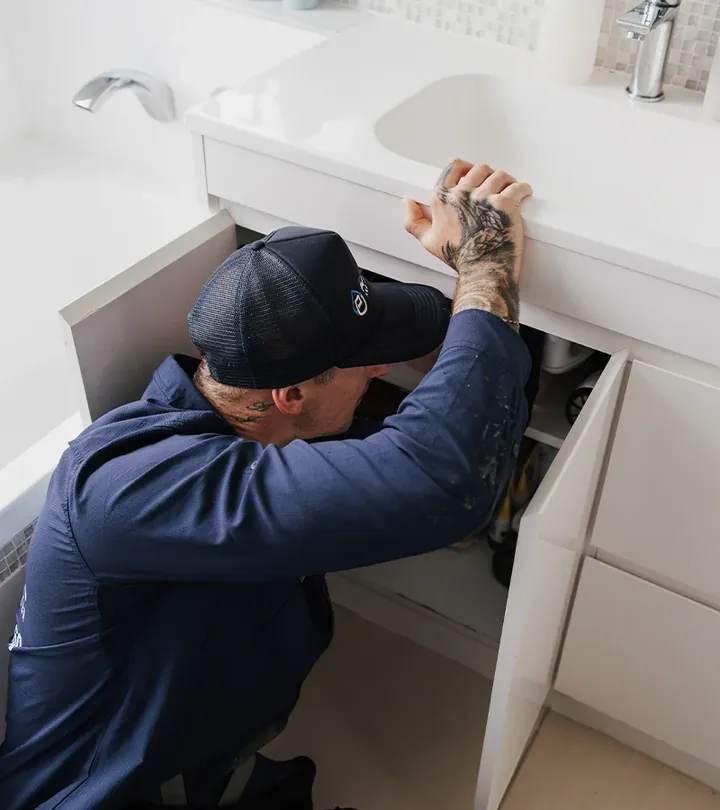
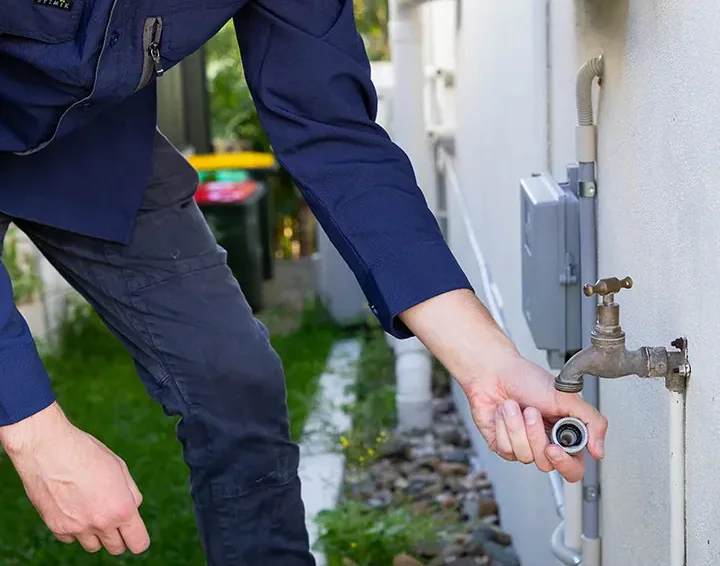
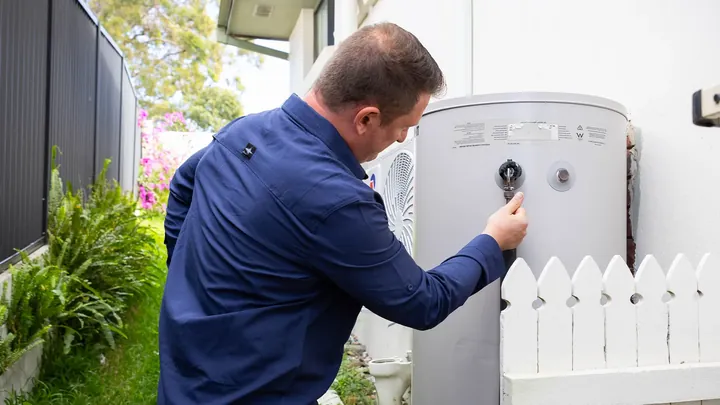
A sink moving from the window to an island, a dishwasher shifting with it, a fridge that needs its own water point. We alter the water and waste to suit.
Once the old kitchen is out, new pipe runs, relocated wastes and appliance points go in behind walls, cabinets and floors, set out from the final drawings.
Single and double sinks, mixers and pull-out sprays, filtered water taps and boiling or chilled water units connected at fit-off.
A gas point run or relocated for the cooktop and the appliance connected, as licensed gas work with a certificate.
Gas cooktop installationMoving a sink or a dishwasher is usually achievable, but the existing services decide how easy it is. A waste that has to cross a slab, a gas line that needs extending, or a fridge water point that was never planned are all cheaper to sort before the cabinetry is made than after it is fitted.
We work from the final kitchen drawings so the waste outlet is not where a drawer needs to go, and we check the fittings you have chosen so the connections suit them.
Modern kitchens need more water connections than they used to. A dishwasher needs supply and waste in the right spot, a plumbed fridge needs its own point, and a renovation is the easiest time to build a water filter into the cabinetry rather than adding it afterwards. All of those go in while access is open.
One team covers the water, waste and gas, and it is on site at the two stages that matter: rough-in and fit-off.
Tell us what you want done and, for a fixture or a tank, send a photo if you can. It helps us bring the right parts.
The plumber checks the existing fitting, the pipework behind it and anything that would change the job.
You get the price before anything is removed or installed. Options are explained where there is a choice.
The work is done, tested under pressure or with water running, and the area is left as we found it.
Before the cabinetry is ordered. A quick look at the proposed layout tells you what is practical and what will cost extra, while there is still time to change it.
Usually, yes. The waste has to reach a drain with enough fall, which on a slab floor can mean cutting a channel. We tell you what is involved for your floor before you commit.
Yes. We take the drawings and coordinate rough-in and fit-off around the cabinet install and the other trades.
Yes. The gas point and the appliance connection are done as licensed gas work with a certificate of compliance, alongside the water and waste.
Call 1300 568 203 or book online and send the layout. We will tell you what the plumbing needs before anything is ordered.